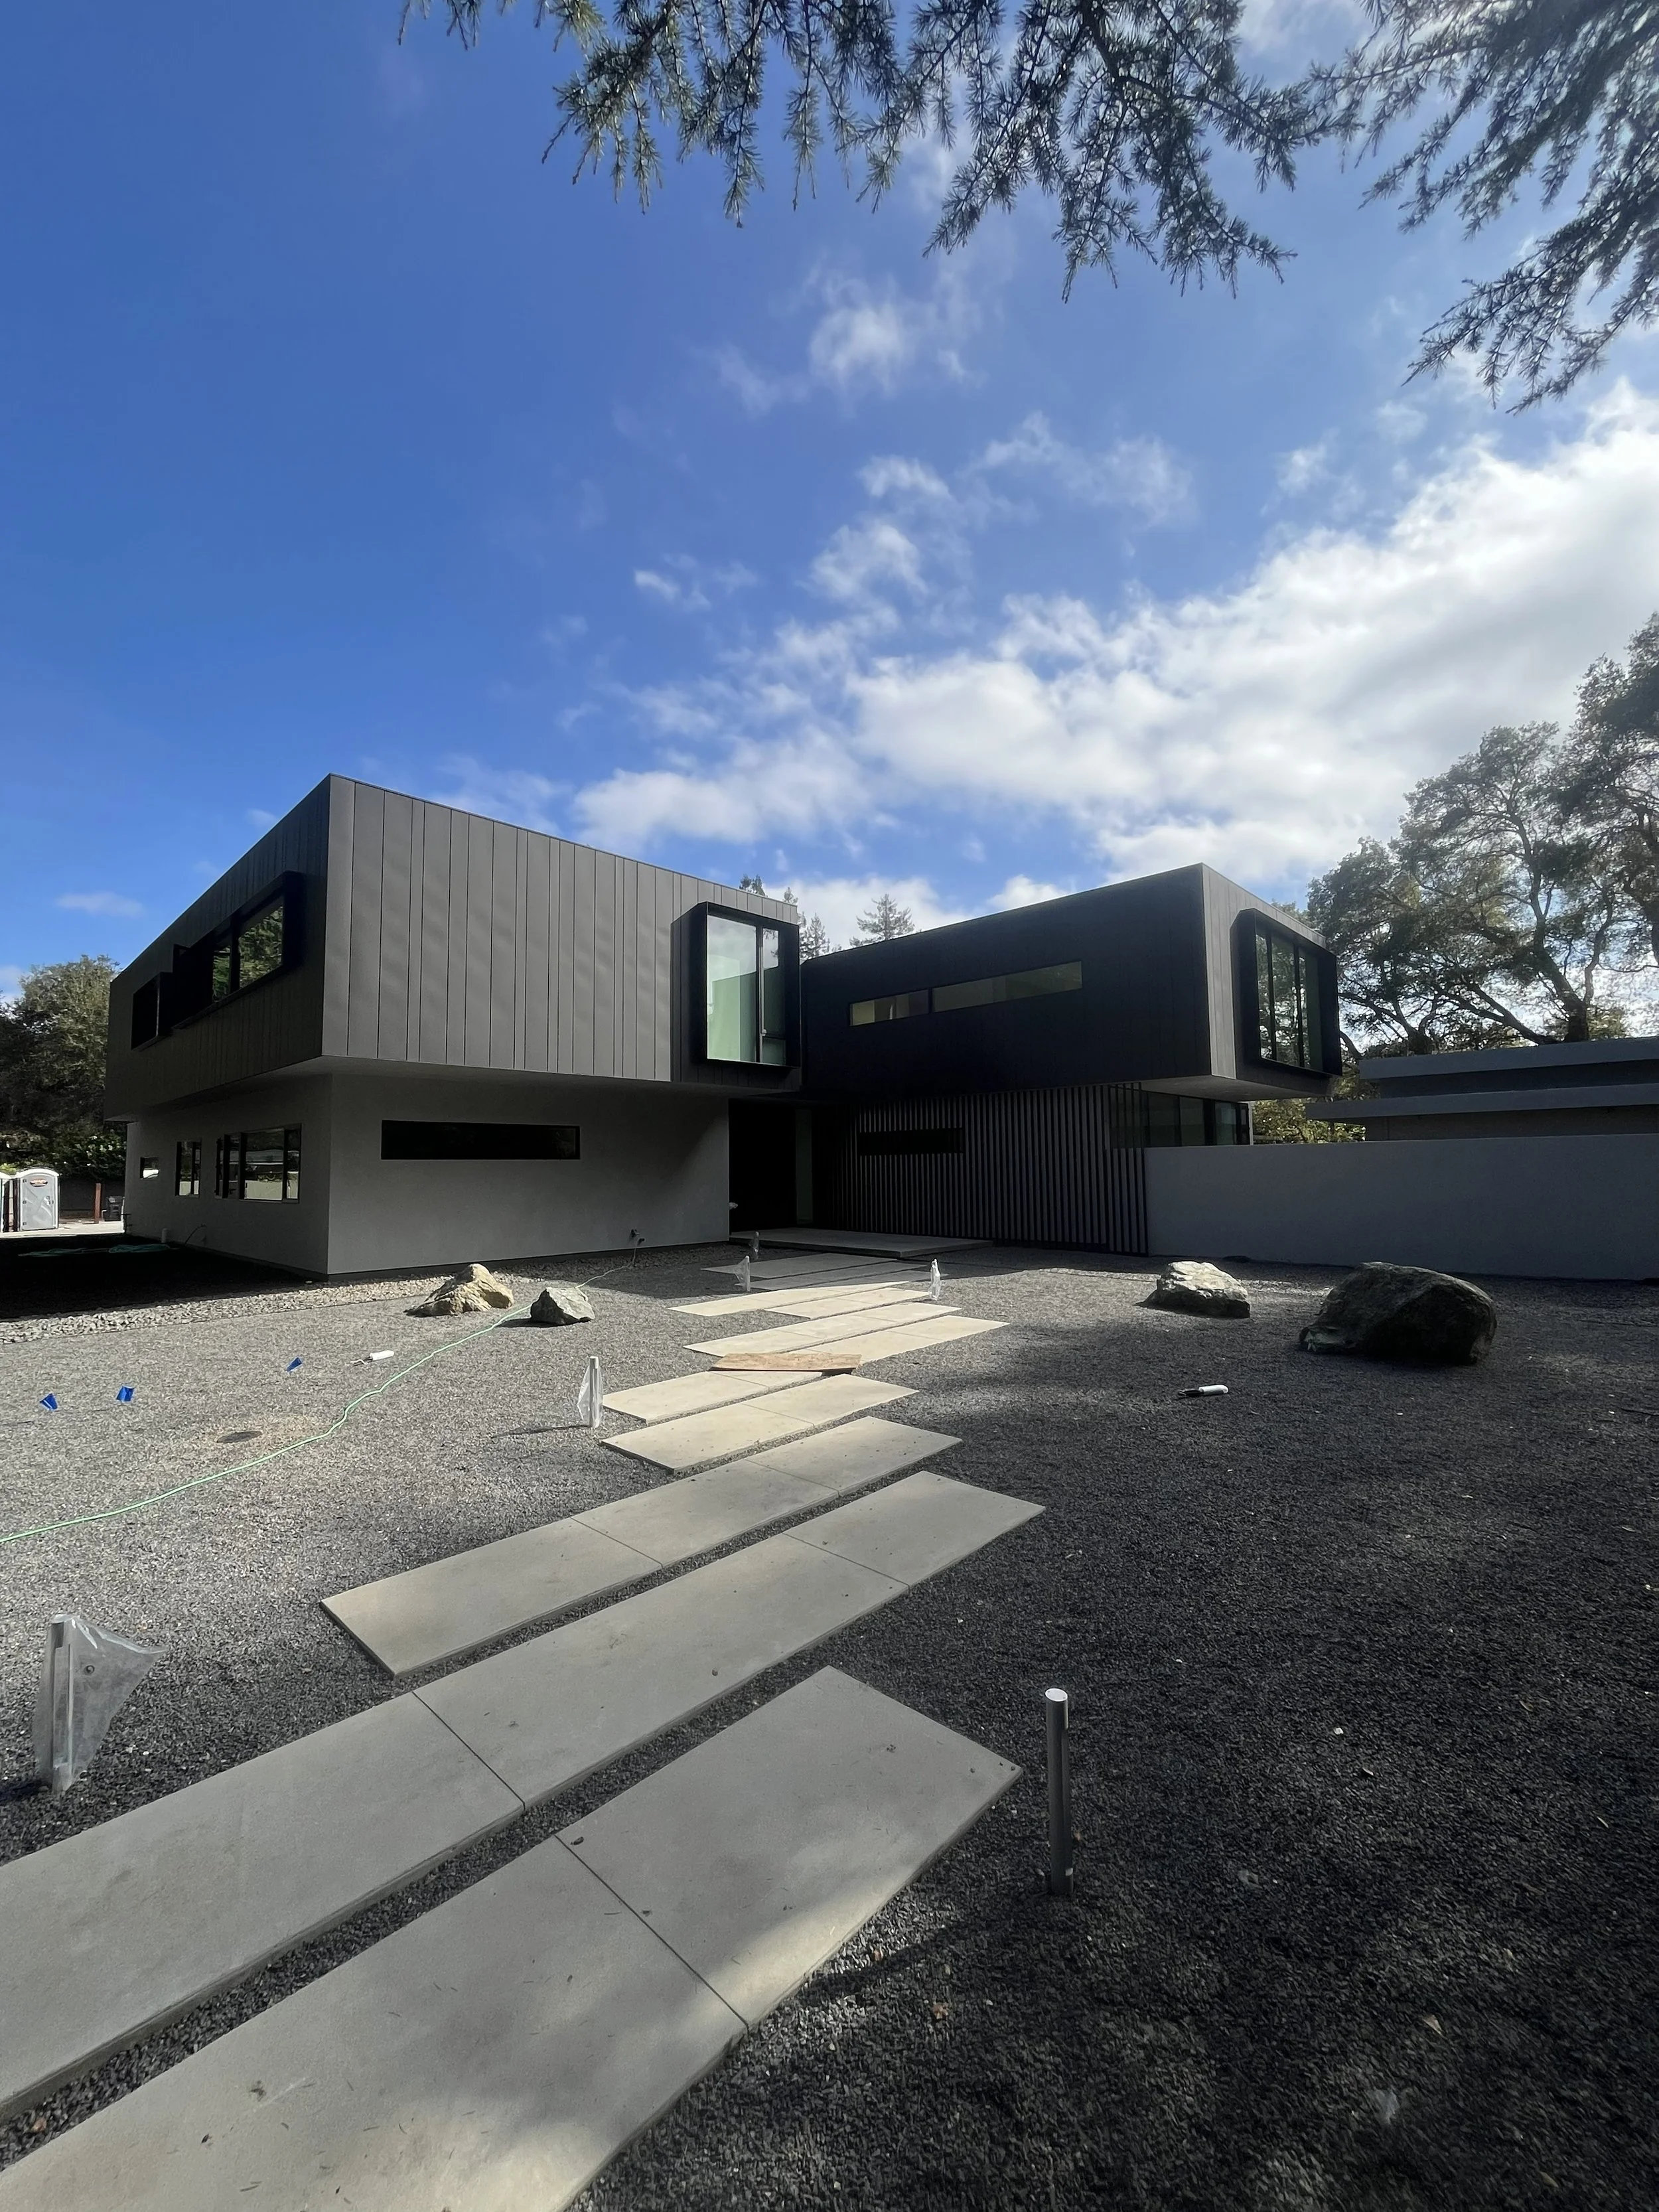
DESIGN-BUILD COLLABORATION
What We Offer
Discover
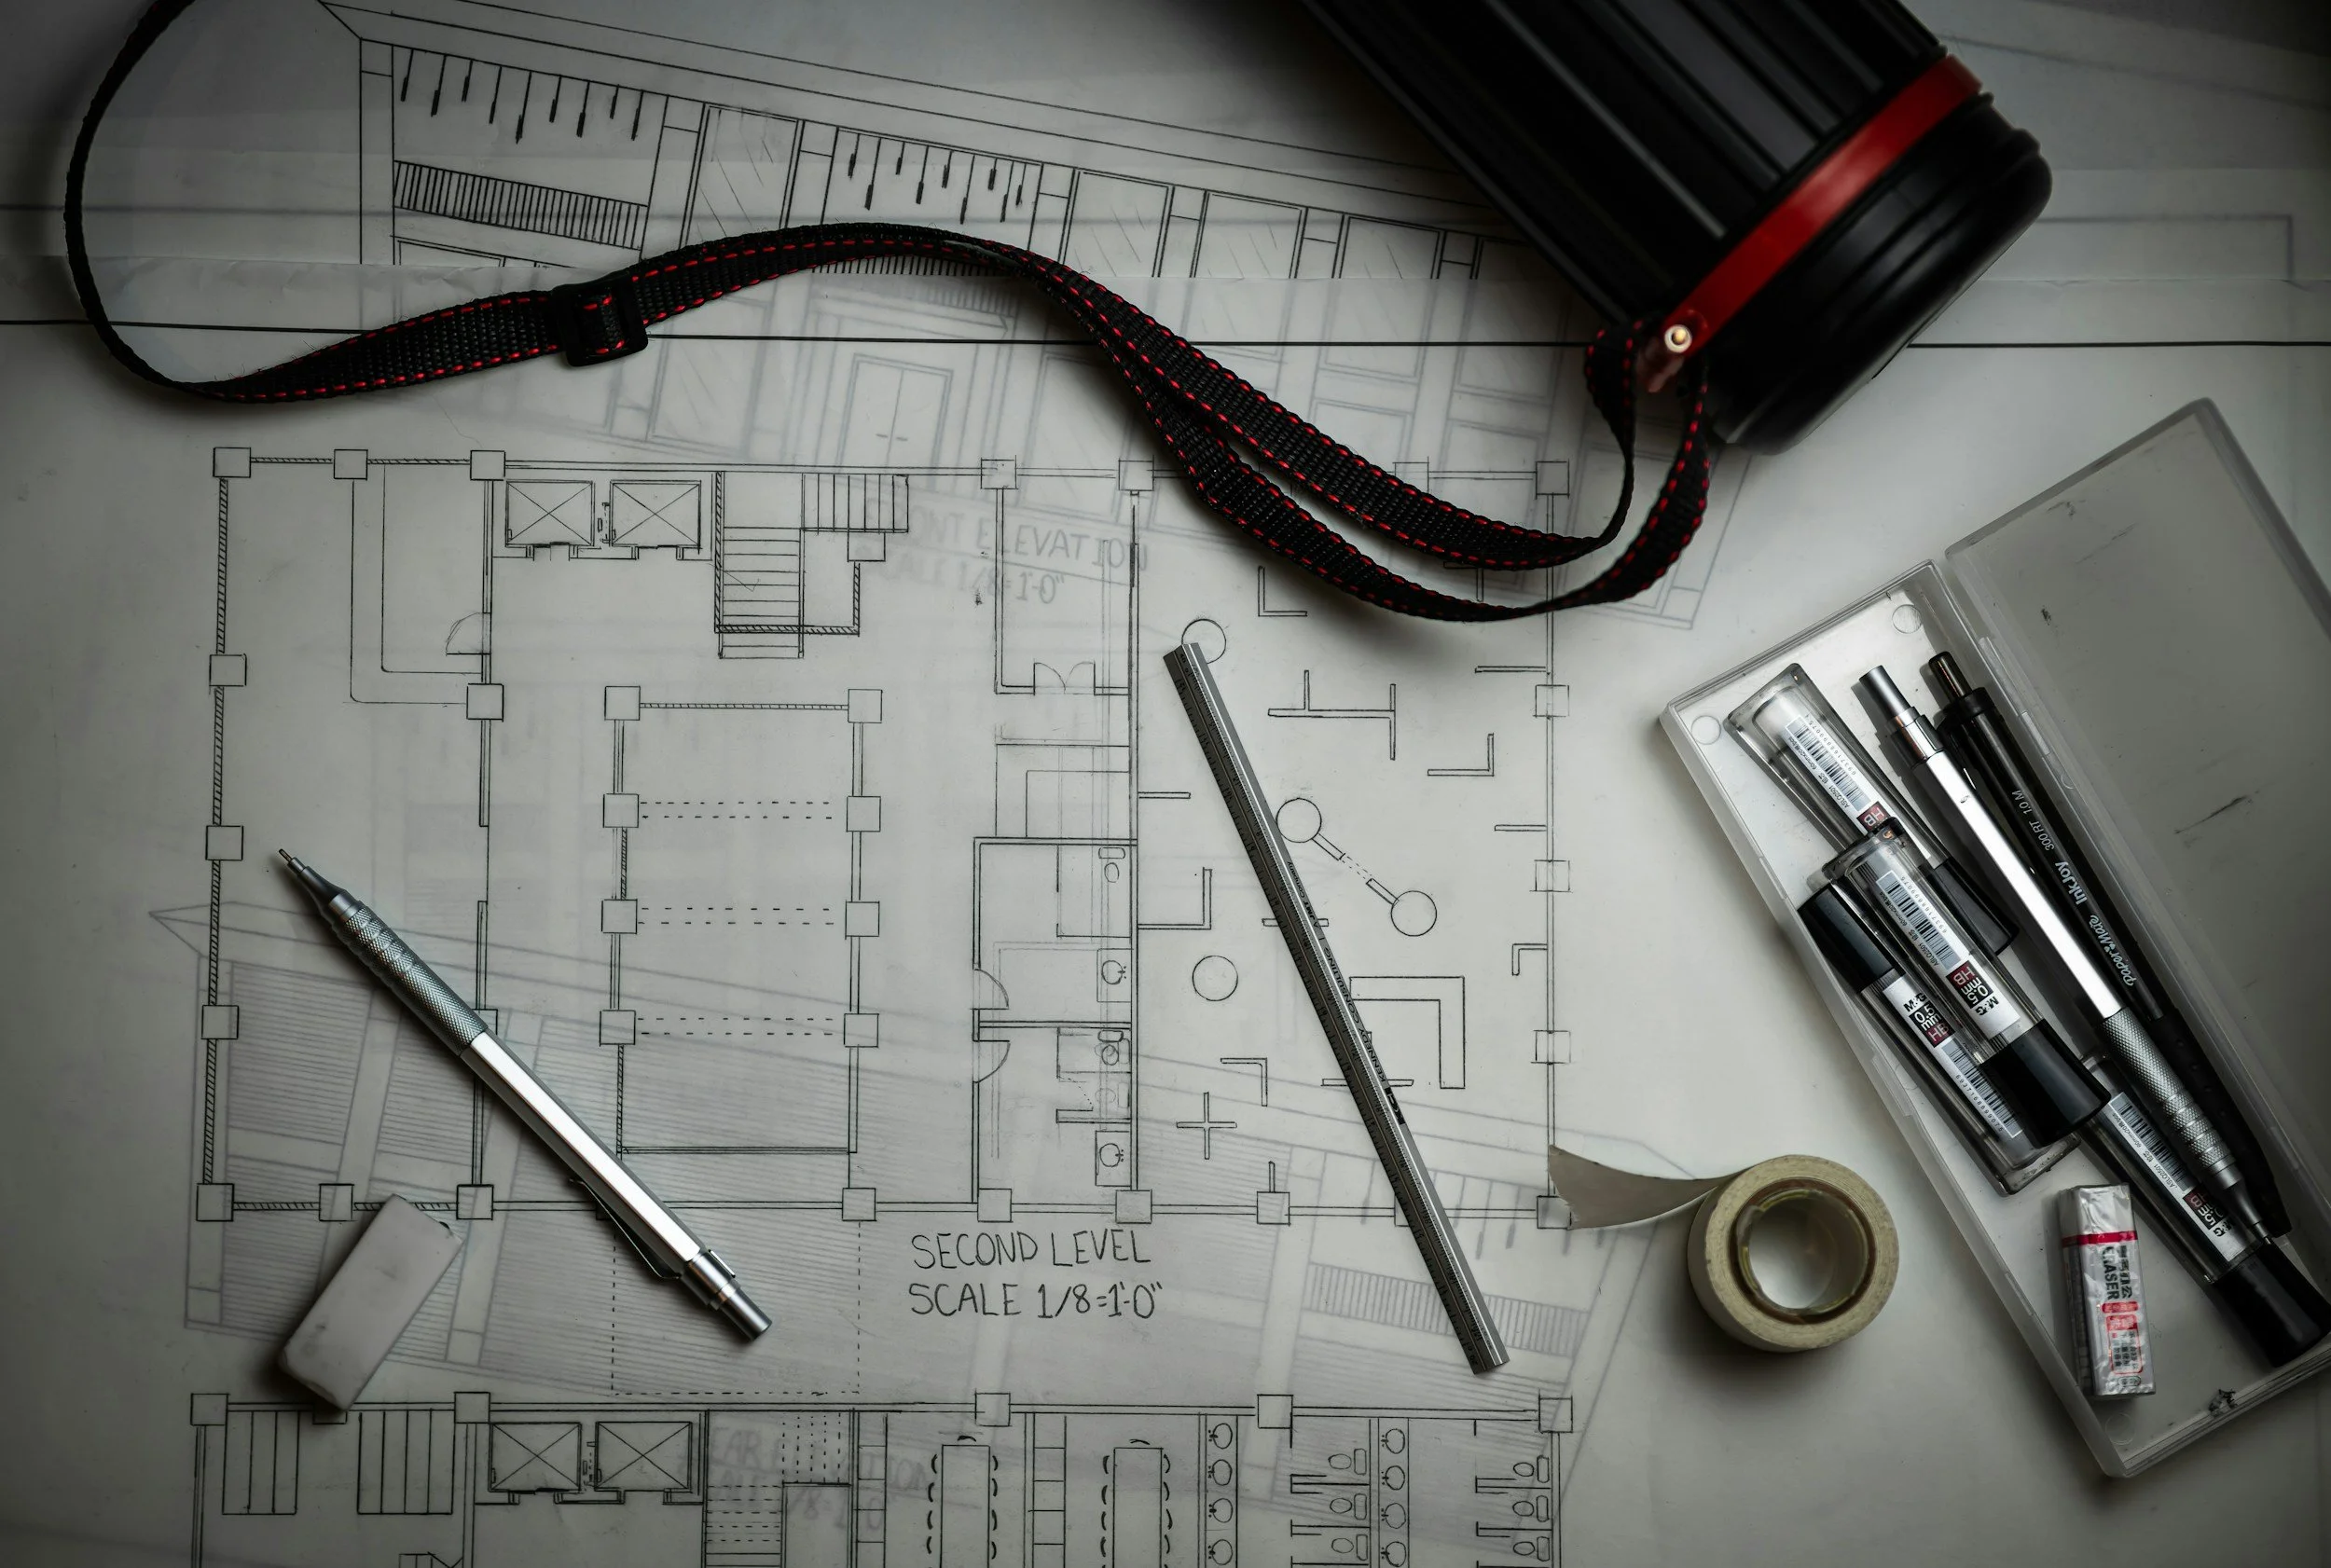
We begin by understanding your goals, project requirements, budget, and design intent.
The Atlas Project →
Included:Initial project consultation
Site evaluation & measurements
Design intent review
Budget & scope discussion
Feasibility assessment
Develop
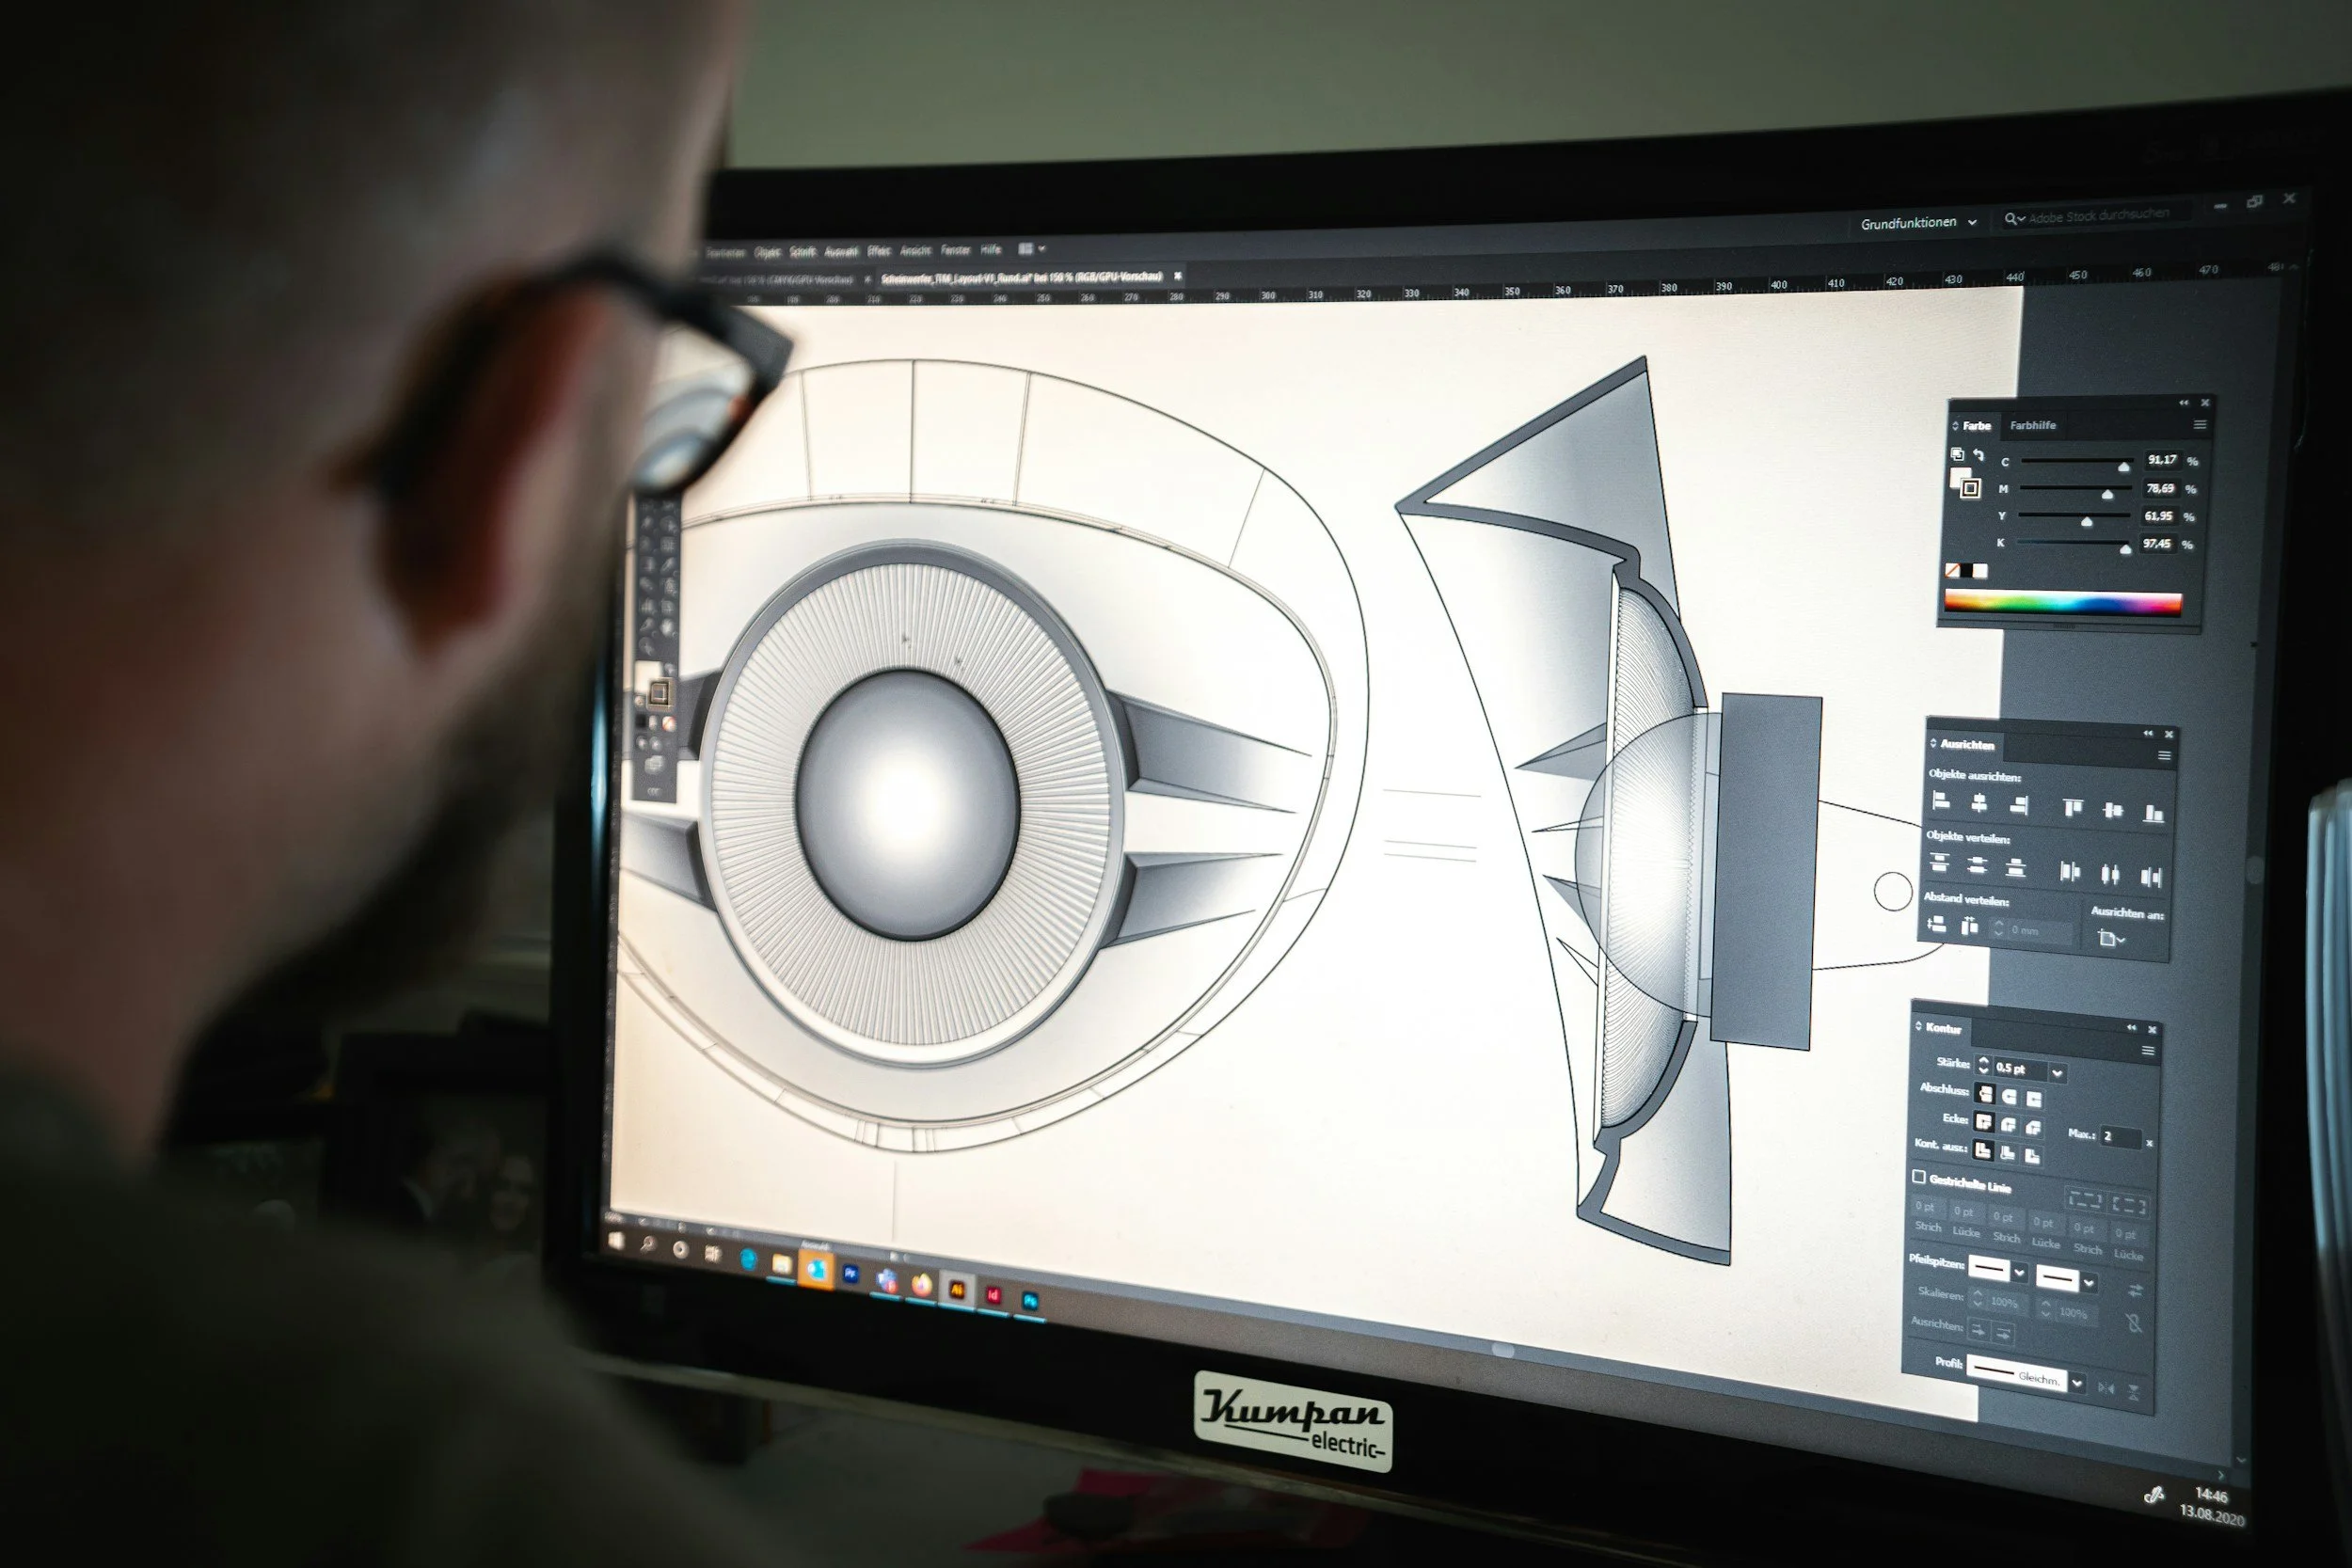
During development, ideas are refined into clear fabrication and installation strategies. Materials, finishes, structural requirements, and construction methods are evaluated to ensure the final result meets both aesthetic and functional goals.
The Echo Project →
Included:
Design Refinement
Material Selection
Fabrication Planning
Structural Considerations
Coordination with Project Stakeholders
DELIVER
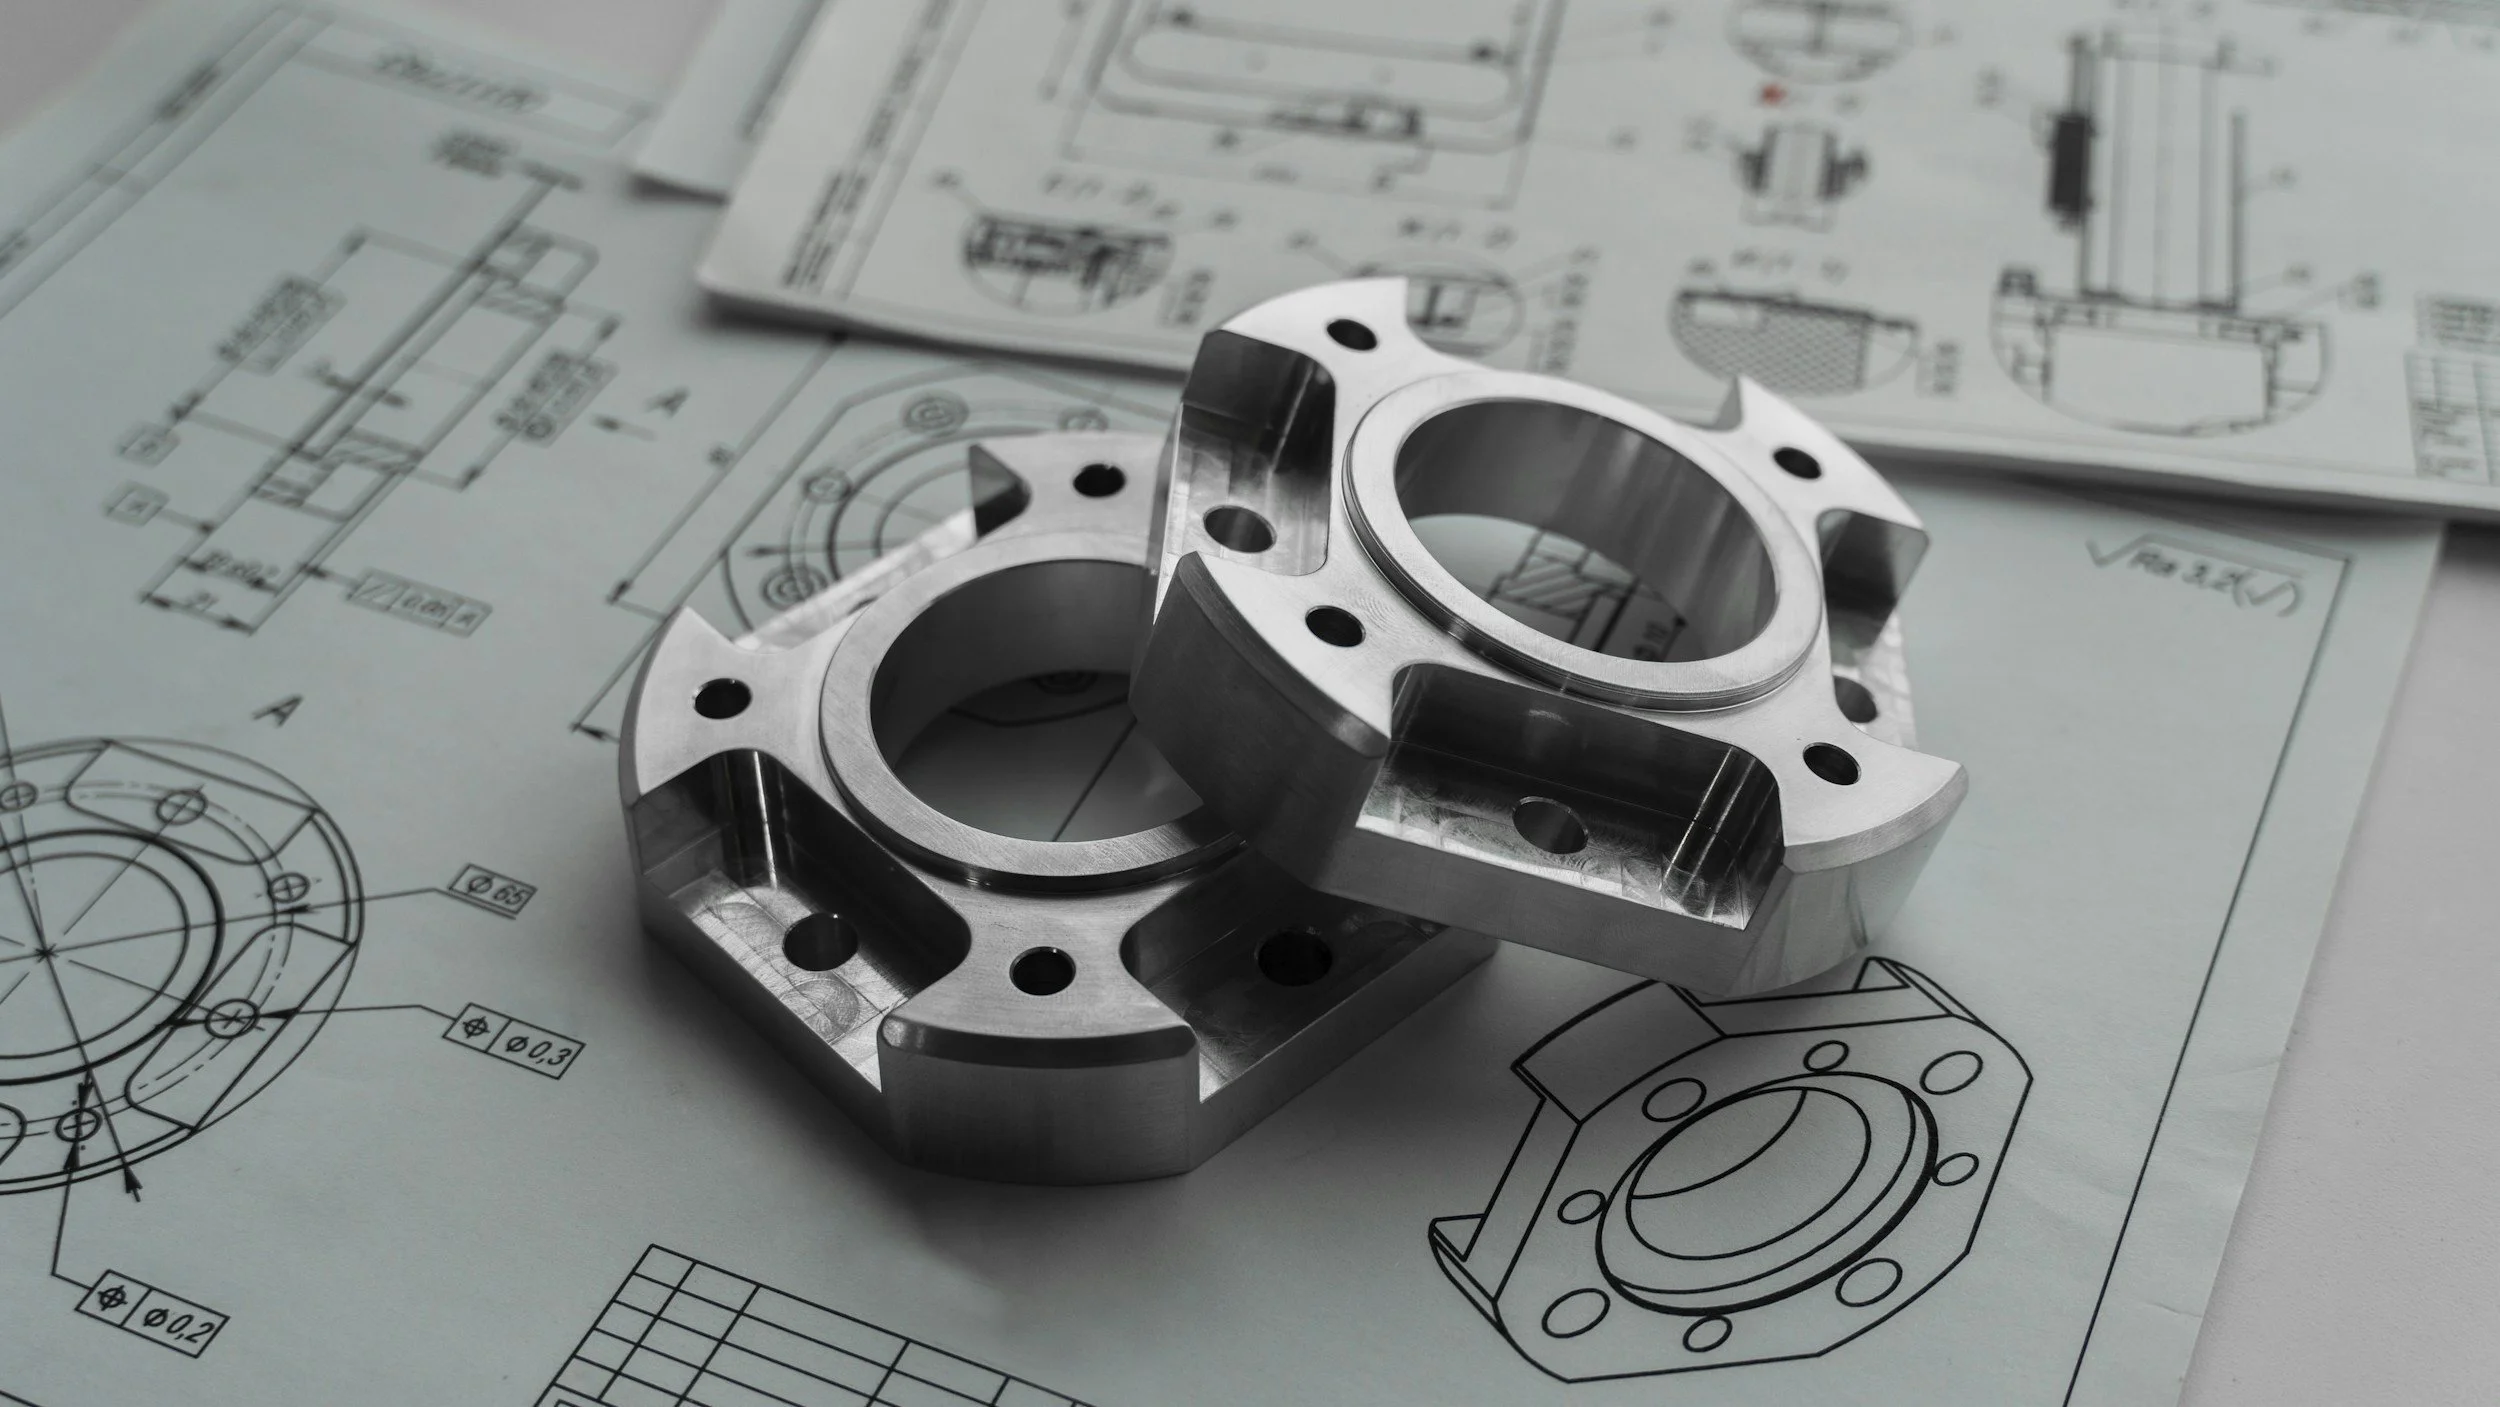
Once the plan is established, we move confidently into fabrication and field execution. Every component is built and installed with attention to detail, ensuring the finished work performs as intended and reflects the original vision.
The Brightline Project →
Included:Precision Fabrication
Quality Control
Professional Installation
Project Coordination
Final Project Review
“Their attention to detail and commitment to quality truly stood out. We’ve already recommended them to others.”
– Lead Engineer, Confidential Enterprise Tech Client
Get In Touch
If you're interested in working with us, complete the form with a few details about your project. We'll review your message and get back to you within 48 hours.